Common Deck Inspection Failures in Buffalo: Frost Depth, Fastening, and Framing
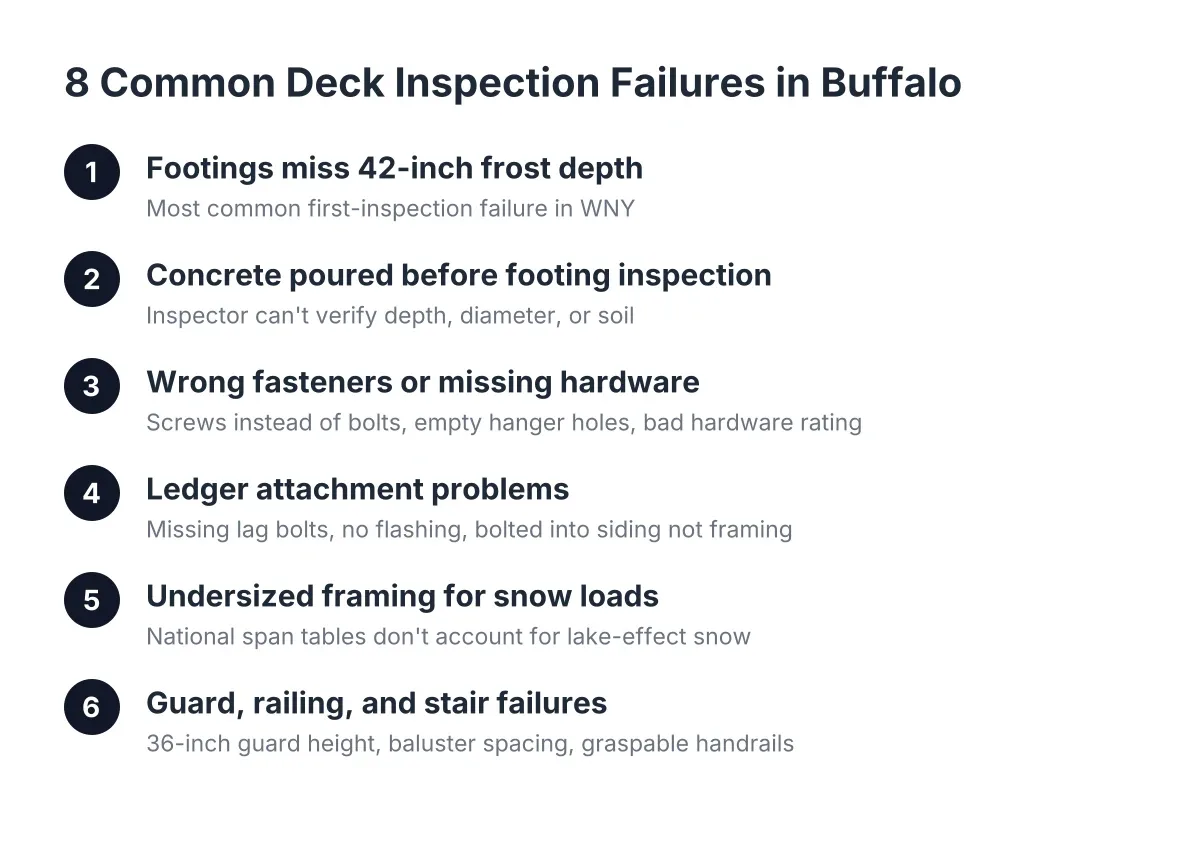
If you have a deck permit in hand and a Western New York inspector on the schedule, the real question is what makes projects fail. The most common deck inspection failures in Buffalo come down to three things: footings that miss the 42-inch frost depth, wrong or missing fasteners, and framing that was not built for lake-effect snow loads. This list covers the eight failures Erie County and town inspectors flag most, what each inspector checks at each visit, and how to fix problems before they stall your build.
That matters whether you are decking around a new above ground pool or building a full custom deck behind a bare new-construction backyard. A failed inspection is not a disaster, but it is a delay. In pool season, a two-week delay can feel like losing the summer.
How Deck Inspections Work in Erie County and the Buffalo Towns
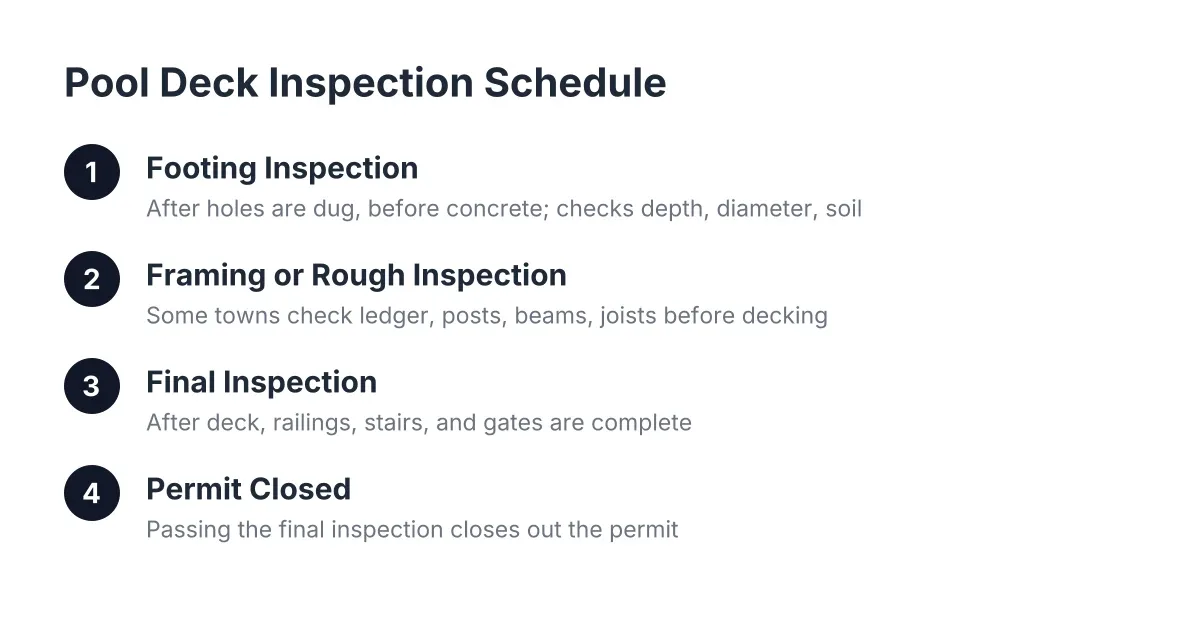
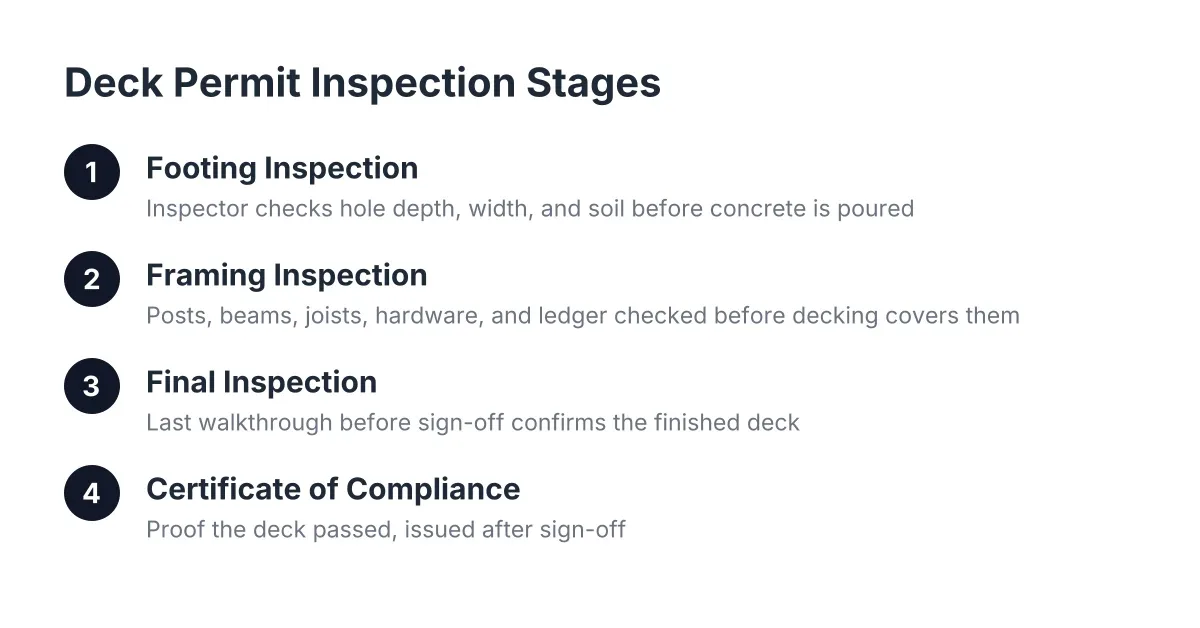
Most towns in Erie County inspect a deck at least twice: once at the footing stage, before concrete is poured, and once at final, after the railing goes on. Some towns add a framing inspection in between, especially for elevated decks or decks attached to the house. Your permit paperwork from the town building department will list the required visits.
The inspector works from the plans you submitted with the permit. Therefore, if you change the design mid-build, say you move a footing to clear a pool skimmer line, call the building department before you keep going. Building something different from the approved plan is itself a failure, even if the change is structurally fine.
With that process in mind, here are the eight most common deck inspection failures we see across Buffalo and the surrounding WNY towns.
1. Footings and Deck Inspection Failures: The 42-Inch Frost Depth
This is the single biggest reason decks fail the first inspection in Western New York. Our frost line requires footings to bear at least 42 inches below grade, and the inspector will check the open holes before any concrete goes in. A hole dug to 36 inches because the digging got hard at 38 is an automatic fail.
Freeze-thaw cycles here are not gentle. A footing that sits above frost depth heaves in winter, and the inspector knows it. Dig to depth, keep the hole sides clean, and do not backfill loose soil into the bottom; the footing has to bear on undisturbed ground.
2. Pouring Concrete Before the Footing Inspection
The footing inspection only works if the inspector can see the holes. However, every season someone pours concrete on a Friday because rain was coming, then calls for inspection Monday. Now the inspector cannot verify depth, diameter, or soil condition, and the usual outcome is digging a test hole beside each footing or starting over.
Schedule the inspection before the pour, and protect open holes with plywood if weather threatens. One phone call to the town saves days of rework.
3. Wrong Fasteners and Missing Hardware
Inspectors look closely at how the deck is held together, and fastening problems fail more final inspections than almost anything else. The common ones: deck screws where structural bolts or lags belong, joist hangers with half the nail holes empty, interior-rated nails in hanger holes, and hardware that is not rated for contact with treated lumber.
Modern pressure-treated lumber is corrosive to standard steel. Everything touching it needs hot-dip galvanized or stainless hardware. On a pool deck, where splash-out keeps the framing damp and pool chemicals accelerate corrosion, inspectors pay extra attention here, and so should you.
4. Ledger Attachment Problems on Attached Decks
If your deck attaches to the house, the ledger board is the connection the inspector studies hardest. Failures include ledgers fastened with nails or screws instead of lag bolts or through-bolts, no flashing over the ledger, and ledgers bolted through brick veneer or over siding instead of into the house framing.
A bad ledger is the classic cause of deck collapses, so no inspector lets it slide. Flashing matters just as much as bolts in Buffalo; water that gets behind a ledger freezes, expands, and pries the connection apart over a few winters.
5. Undersized Framing for WNY Snow Loads
Span tables from a national website often assume a 40-pounds-per-square-foot live load. Lake-effect snow country demands more, and Erie County towns review deck plans against higher snow loads. Joists that span too far, beams that are undersized, or posts spaced too wide will get flagged, sometimes at plan review and sometimes at the framing inspection.
For example, suppose a homeowner in Cheektowaga frames a 12-foot pool deck with 2×8 joists at 16 inches on center because a video from Georgia showed it that way. The span chart worked for Georgia. Under a Buffalo snow load, that framing fails inspection, and fixing it after the decking is down means pulling boards back up. Size the framing for local loads from the start.
6. Deck Inspection Failures in Guard and Railing Heights
Final inspection is where railing problems surface. New York's residential code requires a 36-inch guard height once the deck surface sits more than 30 inches above grade, according to Mister Baluster. Inspectors measure it, and they also check that balusters are spaced so a 4-inch sphere cannot pass through.
Pool decks almost always clear the 30-inch threshold, since the deck matches the pool wall height, typically 48 to 54 inches. In addition, the railing has to resist a real push, so loose posts notched too deep or fastened with screws alone will fail even at the right height. Deck railing is structure, not trim.
7. Stair Failures: Rise, Run, and Graspable Handrails
Stairs generate their own cluster of common deck inspection failures. Inspectors check that riser heights are consistent within the code tolerance, that treads are deep enough, that stringers are properly supported at the bottom, and that any stairway with four or more risers has a graspable handrail. A 2×6 laid flat on top of the rail posts is not graspable and will fail.
Stairs off a pool deck get scrutiny for another reason: wet feet. A landing that slopes toward the stairs or treads that pond water will draw comments, even where drainage is not strictly a code line item.
8. Pool-Specific Misses: Barriers, Gates, and Permits Skipped Entirely
Here is the failure that catches pool deck retrofitters most often. Many homeowners assume a deck around an above ground pool needs no permit because the pool already had one. In most Erie County towns, the deck is a separate structure that needs its own permit and its own deck permit inspections, and building without one risks a stop-work order and after-the-fact fees.
Beyond the permit itself, pool decks carry barrier rules. The deck becomes part of the pool enclosure, so inspectors check gate hardware that self-closes and self-latches, latch height, and guard continuity around the water. A beautifully built pool deck with a standard gate latch fails final inspection every time.
A Pre-Inspection Checklist Before You Call the Town
Before you schedule each visit, walk the project with this deck inspection checklist:
- Footing visit: holes open, 42 inches to undisturbed soil, correct diameter per plan, inspector scheduled before any concrete.
- Framing: joist and beam sizes match the approved plan, joist hangers fully nailed with structural fasteners, posts connected with rated hardware, ledger bolted and flashed.
- Final: guards at 36 inches where the surface is over 30 inches above grade, baluster gaps under 4 inches, graspable handrail on stairs with four or more risers, consistent stair rise.
- Pool decks: self-closing, self-latching gate; barrier continuity around the pool; deck height matched to the pool wall so there is no trip edge at the coping.
- Paperwork: approved plans and permit card on site, any mid-build changes cleared with the building department first.
Ten minutes with this list catches most of what an inspector would catch.
What to Do If Your Deck Fails Inspection
A failed deck inspection is a punch list, not a verdict. The inspector writes up the specific items, you correct them, and you call for reinspection; some towns charge a reinspection fee after the first failure, so it pays to get it right early. Ask questions on site. Erie County and town inspectors will usually tell you exactly what they want to see fixed.
One honest trade-off: fixing failures yourself is cheapest for surface items like a gate latch or a missing hanger nail, but structural corrections are a different job. If the failure involves footings, the ledger, or undersized framing under a snow load, bring in a deck builder who works to WNY code rather than patching over it. As of 2026, local plan reviewers are consistent on frost depth and snow-load framing, so a deck built to those standards the first time passes without drama.
The pattern across all eight failures is the same. The projects that pass in Buffalo are the ones planned for this climate from the footing holes up: 42 inches down, rated hardware throughout, framing sized for lake-effect snow, and barriers done right around the pool. Know the list, build to it, and the inspection becomes a formality instead of a setback.
If you need deck building, WNY Deck Builders can help.
Prefer to talk it through? Call (716) 317-4901 — a quick call is usually the fastest way to get a straight answer for your situation.